Southern California, San Fernando Valley. Hot dry summers with strong year-round sun, mild wet winters, and a wide day-to-night temperature swing. Hillside sites fall within the state’s wildfire hazard zones, so the glazing has to meet wildfire-zone requirements. No hurricanes.
Key Challenges
Solar heat gain through large west and south-facing glazing. California Energy Code limits on U-factor and SHGC. Tempered glazing required in wildfire hazard zones for every exterior opening. Long sliding spans that still have to run smoothly and seal.
EMD Solution
Low-E thermal break aluminum to hold down solar heat gain. Tempered insulated glazing units throughout, as required for wildfire-zone openings. Multi-panel sliding systems set out for the openings on this house.
Final Result
Multi-panel sliding doors, corner glazing, full-height fixed lights and a hinged entrance door, installed across the house and the pool terrace.
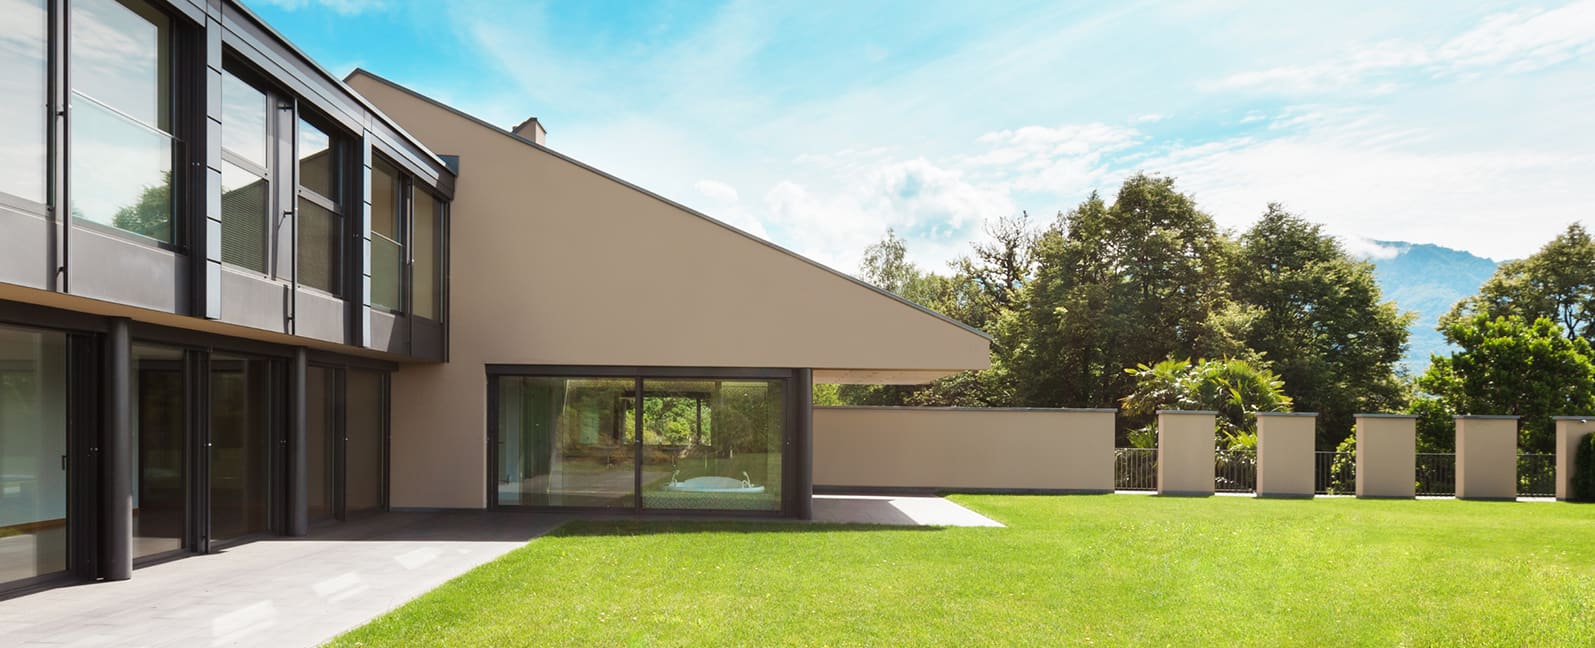
Completed residence, garden elevation
Multi-panel sliding doors to the deck, timber-clad elevation
Sliding doors opening onto the pool courtyard
Sliding doors to the pool terrace, stucco elevation
Full-height fixed light overlooking the pool
Corner glazing to the pool courtyard, interior view
Full-width sliding doors to the terrace, living room
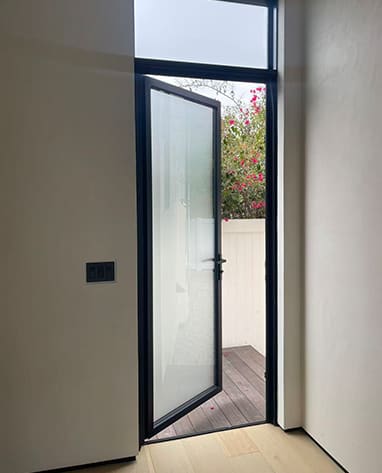
Hinged entrance door with fixed side light and transom
Product Specifications
TY120 Thermal Break Sliding Doors
Profile Wall Thickness
2.0mm
Frame Width
120mm
Opening Options
Push-And-Pull
Glass Configuration
5mm+20A+5mm Tempered Insulated Glass
Hardware System
EMD System
Typical Performance
Wind load resistance
1,600 Pa, EN 12210 Class C4
Water tightness
Class 6A, 250 Pa, EN 12208
Air permeability
Class 3, EN 12207
Max sash size
1,500 × 2,700 mm, up to 150 kg per panel
Finish
Powder coating to AAMA 2603 PVDF to AAMA 2605 for coastal exposure
Send us your opening schedule or drawings. We return a California project window quote within 24 hours, with NFRC data for the configurations you need.
Window shop drawings for every opening, set out on a numbered opening schedule that matches the architect’s plans. Drawings cover elevations, sections and installation details. Production starts only after the client signs off on the drawings.
Shop drawings, opening schedule and floor plan
Architect’s rendering of the completed residence
Production & QC
Window quality control inspection runs at four points on every unit before packing, and the photos are sent to the client during production.
Glazed units racked and labelled by opening reference
Frames squared and checked before glazing
Sliding door frames stacked after assembly
Assembly bay at the EMD factory
Packing & Shipping
Every unit is crated for export on timber pallets with edge protection and film wrap, then loaded into containers at the factory.
Timber crates loaded for transport
Glass units on A-frame racks, film-wrapped
Racked units staged in the yard
Crates loaded for the port
Installation
EMD technicians attended site to provide window installation supervision, working alongside the client’s local crew.
Fixed light set into the opening from inside
Double-height glazing installed from the scaffold
Sliding door leaf moved to the opening, protective film retained
EMD uses the information you provide to respond to your enquiry about our products and services.
You can unsubscribe at any time. For more, see our Privacy Policy.
We reply within 24 hours · WhatsApp 7 days a week · No commitment required